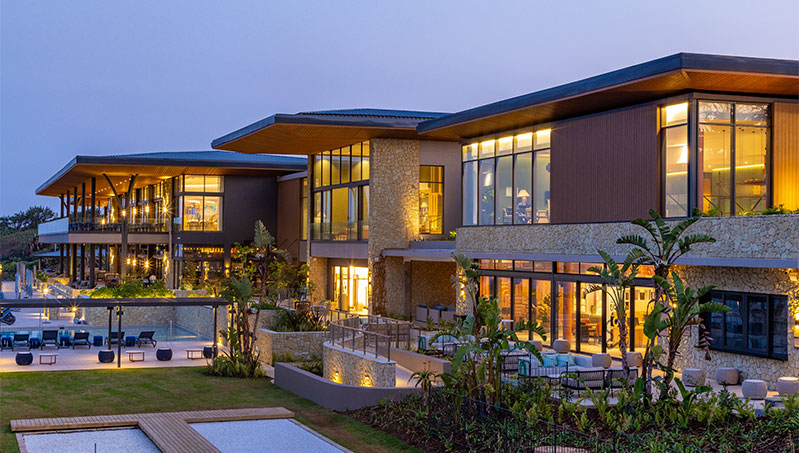
















The gracious Four Seasons Westcliff Hotel, perched on the leafy hillside of the posh
Johannesburg suburb, is renowned for its panoramic views of the city’s colourful
canopy of trees. Built in 1997 as a hillside haven with a nod to the city’s chic colonial
heritage in soft pastel shades with masses of glass frontage (including a glass lift),
the iconic complex features luxury suites set amidst manicured terraces and stone
courtyards, shady pergolas and luscious landscaping.
PROJECT DETAILS
- Project Name: Four Seasons The Westcliff Hotel
- Project Type: Hospitality
- Description: Pergolas and balusters
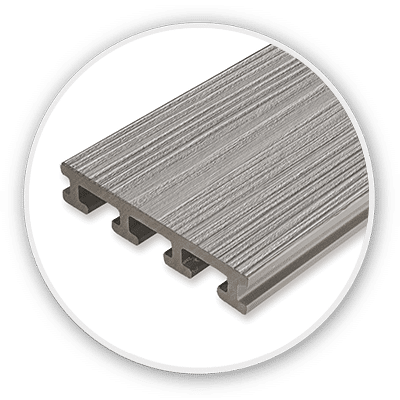
- Products Used: Lifespan architectural beams in Aruna & Eva-tech balusters in Aruna
- Size: 1537.80m2
- Date of Installation: December 2023
- Project Location: Johannesburg, South Africa
- Company Representative: Bernard Burger from Four Seasons Westcliff Hotel
- Architect: Non

A WALKWAY WITH A VIEW
An appealing long and luscious overhead pergola welcomes you to the fabulous new lobby at the entrance of the Westcliff Hotel. Dark and dramatic overhead Aruna Lifespan beams stacked on stark white columns draped with lush foliage and bright blue Agapanthas lead you down the paved walkway, anchored by a distinct sculptured steel fountain made from reclaimed mining materials at the entrance. No need to worry about splinters or mold, insects or pests, or degradation that would be expected from wooden rafters, the Eva-Last Lifespan beams ensure the structure will remain safe, secure and fit to grace the doorways for generations to come.Each garden villa offers a small outdoor patio with a shady pergola to enjoy magnificent views of the terraces, courtyard or city skyline. In the dramatic dark- brown hues of Aruna, each pergola provides a striking architectural structure for future creepers and foliage on which to grow for shade. Decorative lattice screens provide added privacy from neighbouring guests.

BALLROOM BALCONY
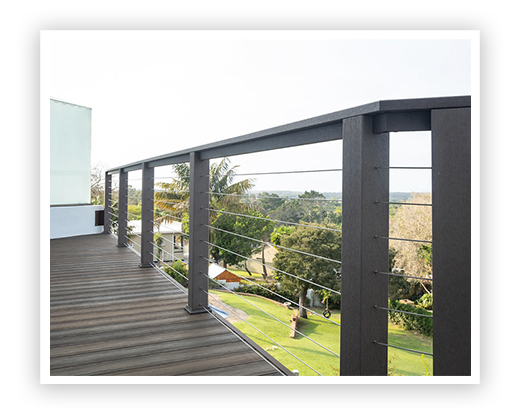
An exquisite new ballroom with a balcony and pergola overlooking the manicured gardens invites guests outside to enjoy the spectacular day or nighttime views. The dark wooden tones of the Aruna Lifespan pergola contrast the striking façade of the glass-fronted facility which can be used for either weddings or conferences, furthering the symmetrical appeal of the new addition’s design. This feature is so striking that it is immediately visible from a distance and the parking below, creating a sense of curiosity and continuity for the new addition.
KEY INFLUENCER QUOTES
“The Lifespan architectural beams really gave us the appearance of natural timber without the weathering or maintenance. With a bit of ingenuity, we were able to enhance the aesthetic appeal of not only the building but the landscaping views too” said Bernard Burger, Project manager at the Four Seasons Westcliff Hotel.Click here to download a PDF version of this case study.