













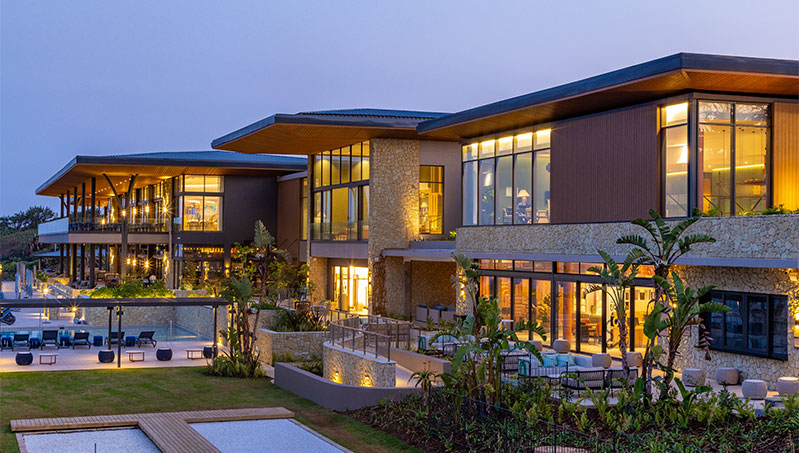
Africa’s first luxury Club Med Beach and Safari Resort in the warm Indian Ocean waters introduces seasoned globe trotters to the wild, unspoilt beauty of South Africa’s tropical Dolphin Coast. Blending KwaZulu-Natal’s verdant beach and bush landscapes, exotic cuisine and cultural experiences, this Club Med Resort provides authentic African hospitality in typical Club Med style – complete with five-star accommodation, pristine beaches and world-class water sports, entertainment and dining facilities.
The project included six simultaneous phases, comprising 345 hotel rooms, 66 exclusive villas, ‘The Village’ with two restaurants and a bar, spa, an adult pool, Kids’ Club and sports centre, as well as conference centre and family pool.
The challenge lay in creating an eco-conscious complex that enhanced and preserved the region’s natural beauty and bounty whilst ensuring an unforgettable adventure in line with Club Med’s international ethos.
PROJECT DETAILS
- Project Name: Club Med South Africa Beach & Safari
- Project Type: Resort
- Description: Eaves, ceilings and wall cladding for various areas within resort precincts. Hotel blocks & Villas The Village, Conference Centre & Family pool
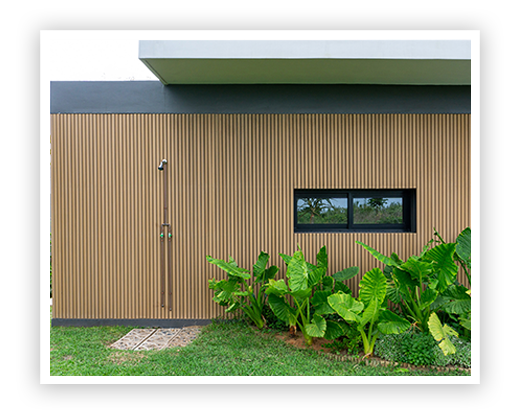
- Product used: All cladding (eaves and columns): Eva-tech Savanna dual tone fascias Edges of the columns: Eva-tech Savanna dual tone starter boards
- Date of Installation: October 2024 – December 2025
- Project Location: Tinley Manor, Kwa-Zulu Natal, South Africa
- Size: Eave Cladding: 5791m2 using Eva-tech Savanna dual tone fascias Column cladding: 3113m2 using fascia boards & 2862m2 using starter boards
- Contractor: Gerhard de Beer, JJBS
- Architect: Ross Dovey

CRAFTING AN UNFORGETTABLE ADVENTURE
Craft of Architecture was given free license to create an unforgettable adventure by adopting ‘Best Practice’ in the development of the Club Med precinct.
The idea was to achieve a 4 ‘Green Star’ rating “As-Built” by the Green Building Council of South Africa (GBCSA) incorporating ecological, net-zero and energy efficient solutions as far as possible. This included plenty of natural light and ventilation, water-saving systems and green building materials that maximized the region’s extensive solar, wind and natural resources in its construction. In addition, the entire development needed to be durable, low-maintenance, on budget, and on time.
A project of this scale needs careful planning and when considering ongoing maintenance, it would need to be with minimal disruption to the guest experience.
“We considered every element in terms of aesthetics, low-maintenance and durability, cost and availability,” said lead architect and project leader, Ross Dovey of Craft of Architecture (COA).
“We had to evaluate the design and suitability of the materials against several criteria beyond just the look, to performance and day-to-day practicalities,” explained Dovey.
“Properties such as UV- and weather-resistance to salty sea air, sun, wind tolerance and water run-off in the humid KZN climate… where we placed them in terms of accessibility to conduct maintenance to eliminate downtime, repair
or replacement…these were all critical factors that would affect the long-term performance of the property,” he continued.
Even the diamond or hexagonal shape of the insulated aluminium roofs and eaves were deliberate decisions designed to ensure drainage away from the buildings’ interiors into concealed gutters slightly set-back while the joints allow a 10% runoff directly into the landscaping below.
Locally sourced stone, bamboo and light wood colour palette were incorporated throughout the complex to reflect the landscape’s natural assets of coastal forests, sandy dunes and beaches, and translucent turquoise waters. These tones and textures echo across all the buildings’ roofs, eaves, walls and floors, creating a lush, luxurious and harmonious facility that complements its natural surroundings.

A COMPOSITE SOLUTION FOR THE ENTIRE COMPLEX




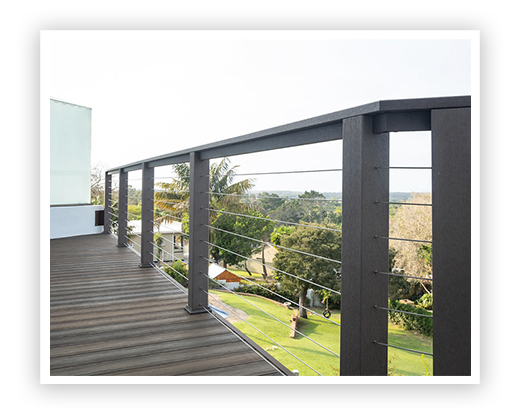
The client’s brief of “No hardwood timbers” saw COA specify Eva-tech wood-look bamboo composites from Eva-Last to achieve the dual-tone colours and patterns of natural timber.
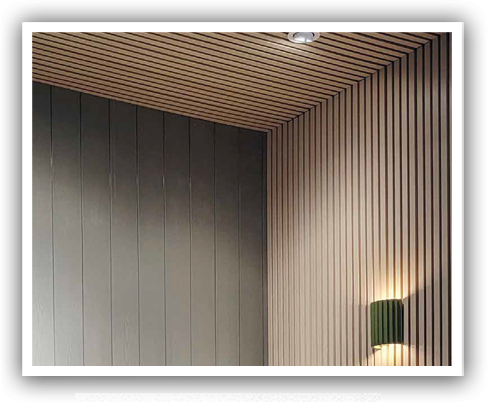
These were used extensively across the entire development for the eaves, ceilings and cladded wall columns of the hotel rooms (16 blocks), villa apartments (11 units), restaurant ceilings, soffits and columns within ‘The Village’, as well as at the conference centre and both pool areas.
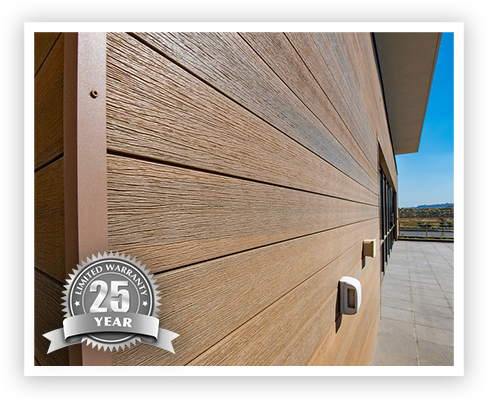
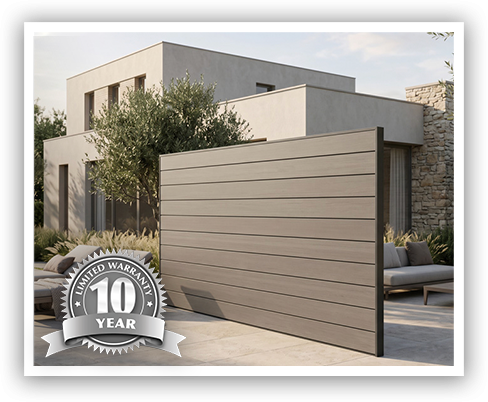
Made from recycled plastic combined with eco-friendly bamboo fibres, Evatech provides an attractive and authentic alternative to natural wood materials, matching the GBCSA’s requirement for recycled materials. The colourfast extruded composite profiles are embossed to create the look and feel of timber’s natural two-tone striations, reducing reliance on the earth’s forests and actively reducing plastic pollution (simultaneously fitting in perfectly with Club Med’s Bye-Bye Plastics initiative to eliminate single use plastics). Eva-tech composite resists sun damage and fading, insect damage and degradation ensuring a durable, weatherproof and low maintenance material ideal for a busy beach resort.

ENGINEERED FOR EASE
The Eva-tech bamboo composite profiles for each project area – from the initial residential hotel blocks and villas to the recently completed commercial conference centre, pool decks and Village eateries – was planned and installed in phases by Tuscan Decking and Landscaping.

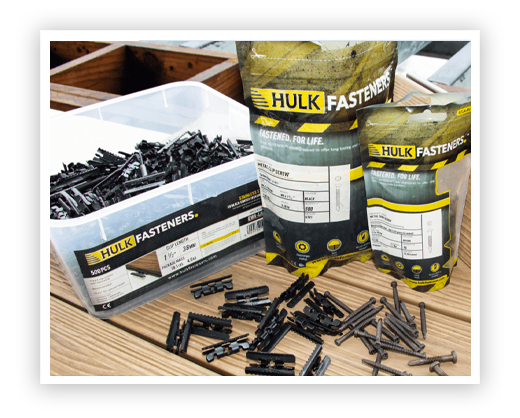
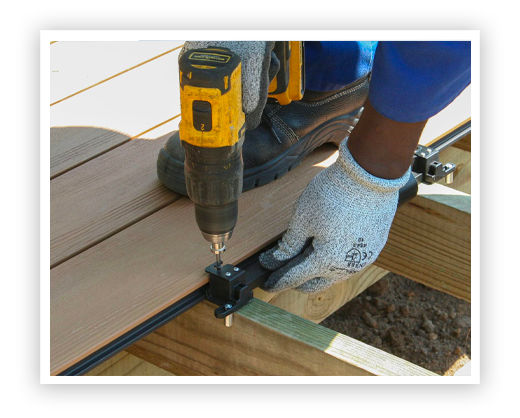
Over 9 312m2 of Eva-tech I-Series starter boards and fascia in dual-tone Savanna were installed using a combination of hidden clip fasteners, HULK colour matched screws, CCA-treated pine sub-structures and custom-designed steel brackets.
Nikita Norman of Tuscan Landscaping was instrumental in ensuring the correct specifications were in place, based on Eva-Last’s technical advice, ensuring adequate structural integrity of the eaves, ceilings and cladding throughout the
project. Protecting the structural integrity not only guarantees the safety and performance of each installation but also affects the product and workmanship warranties as specific installation guidelines and technical data sheets inform
decisions as to spacing, fixings and wind- and weather-load recommendations.
Eva-tech I-Series starter boards attached with hidden fasteners to a CCA-treated pine sub-structure created the sloped wood-look eaves for both the hotel rooms and villas. Special customized steel brackets and extender plates were designed to fit into the grooved starter board profiles and fix the fascia boards to the steel super-structures for the roof of the restaurant and its ground-floor soffit, the lobby/foyer at ‘The Village’, as well as the ceilings of the conference centre and pool area. Open-lipped channels with heavy-duty high-strength Z275 coated steel fixings were fitted for the decorative wood-look cladded façade of the bar for ‘The Village’, while normal Eva-tech starter boards with powder-coated stainless steel top fixing screws were used to clad the columns on the outside walls of the hotel rooms and villas.
All fixings had to be stainless steel or galvanized C4 screws with a high corrosionresistance and heavy-duty pre-galvanised fittings suitable for roofing purlins, and wall girds were used to ensure strength and structural stability. The size and span of the I-beams was critical to ensure the structure could withstand the wind and weight of the materials, given the coastal location and the potential for high winds, rain or adverse weather conditions.

KEY INFLUENCER QUOTES
“The success of Club Med South Africa Beach and Safari on the North Coastis due to the collaborative approach of various teams – from the architects for the aesthetics, to the quantity surveyors for cost control, the project managers, engineers and suppliers for stock, safety and specifications, to the contractors and subbies for the actual delivery on time. Eva-Last played a critical role in helping us deliver on our mandate of low-maintenance elegance and durability,” said Ross Dovey, lead architect at Craft of Architecture.Click here to download a PDF version of this case study.